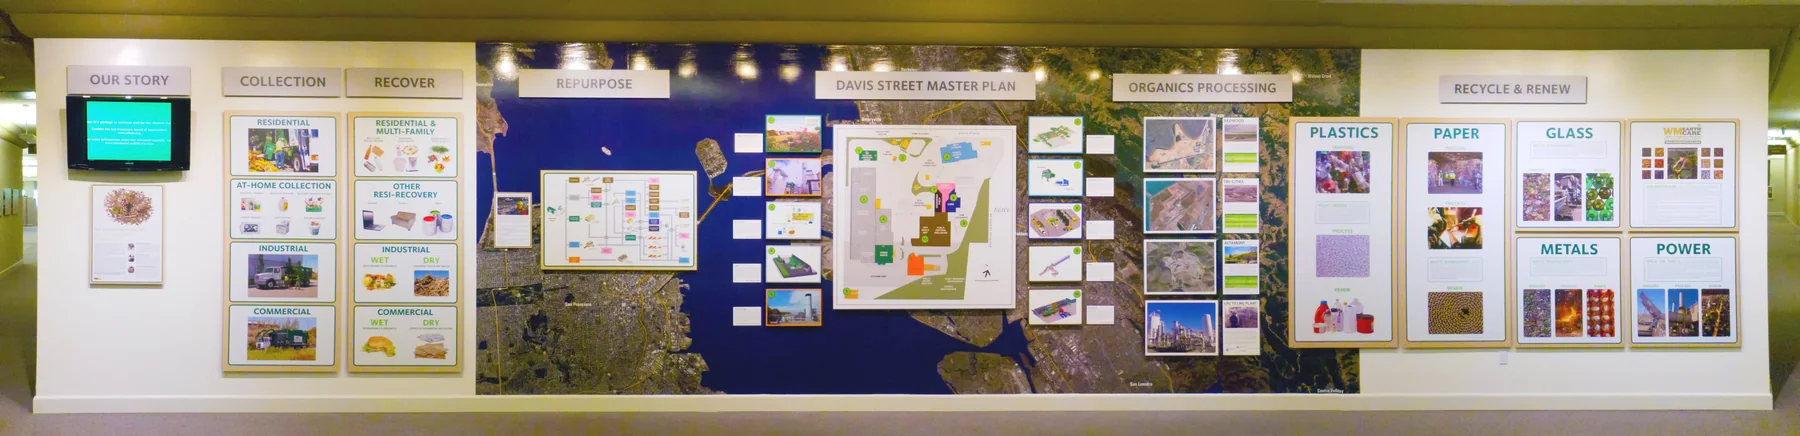
WM Davis Street, 350 sq. ft. informational exhibit wall at Oakland HQ
// The challenge
Waste Management needed to secure approval and funding for a major infrastructure overhaul of its Davis Street Transfer Station in Oakland, a $500M capital investment requiring stakeholder sign-off from executives, city officials, and community representatives. The facility's master plan was highly complex: multiple processing streams, new organics infrastructure, advanced recycling systems, and a proposed solar installation. The challenge was translating that complexity into something a room full of non-engineers could understand, get excited about, and vote to fund.
// The solution
Content Architecture: The wall was structured as a left-to-right narrative journey, Recover → Repurpose → Davis St. Master Plan → Organics Processing → Reuse, mirroring the actual physical flow of materials through the facility.
Macro-to-Micro Storytelling: A custom-composited satellite photograph of the Bay Area service area as the foundation, providing immediate geographic context.
Conceptual Illustration: Original illustrations of complex recycling machinery and waste-stream flows making the futuristic facility tangible to a non-technical audience.
Multimedia Integration: A video monitor playing a five-minute introductory loop as a dynamic layer to the static display.
// Design process
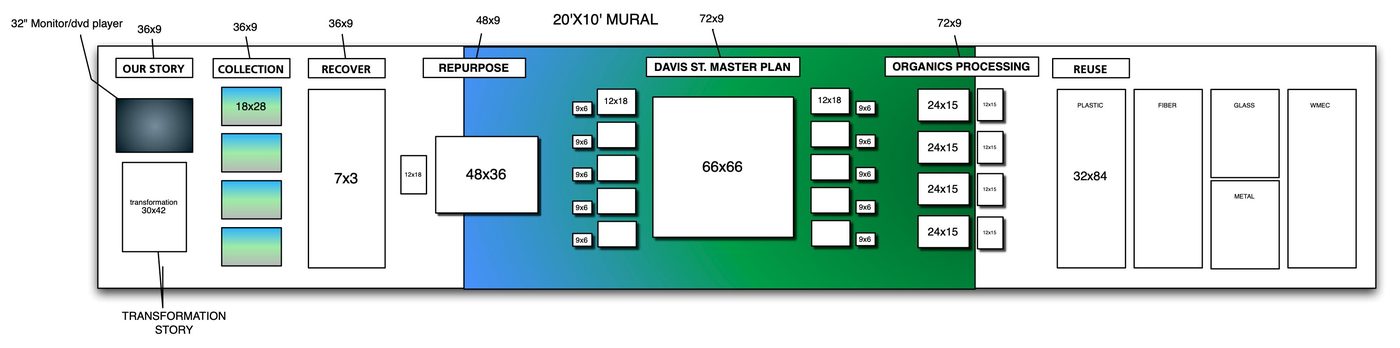
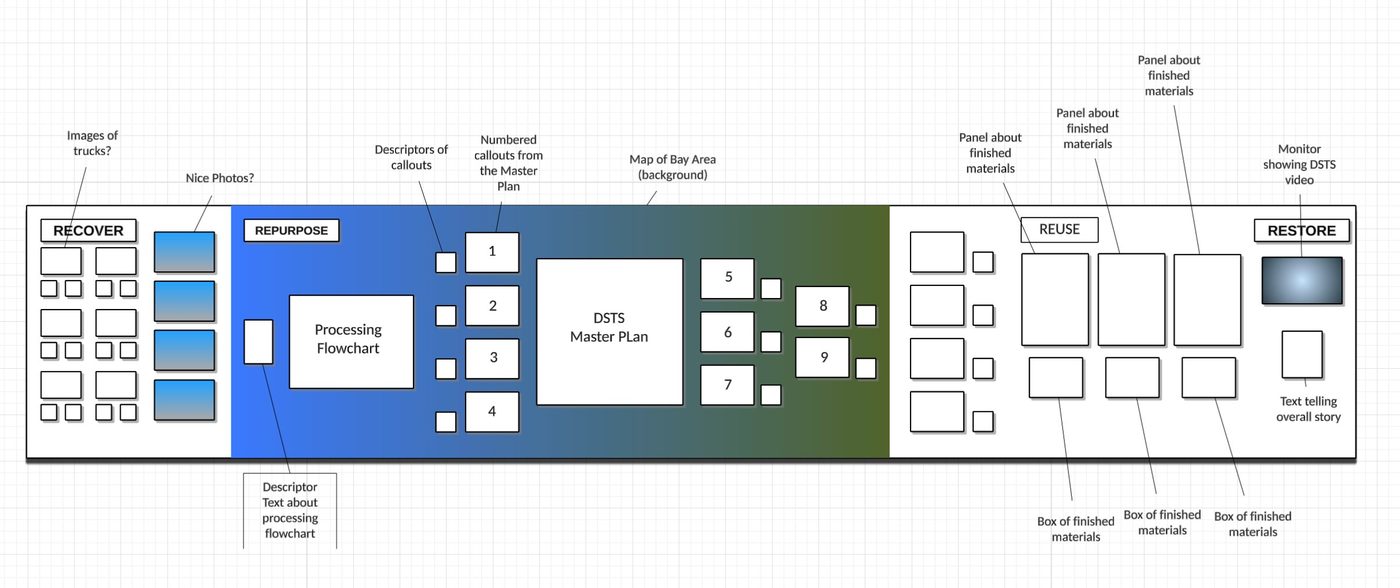
Early layout draft, working at actual physical scale (20'×10' mural, 32" monitor integrated, panel dimensions in inches). Structured the wall as seven content zones with a 66×66" Davis St. Master Plan at center.Refined content wireframe, annotating the information hierarchy: numbered callouts from the Master Plan, Bay Area map as background field, processing flowchart, panels for finished materials, and monitor placement for the DSTS video loop.